
Address
240 Timberline Road, Moncton, NB
Price
$ 1,750,000
Property Attributes
- MLS® #NB147360
- TypeSingle Family
- Listing Status Active
- CityMoncton
- AreaMountain Rd.-Magnetic Hill
- Postal CodeE1G 3G8
- Style
- Year Built2012
- Taxes$ 11503
- Price$ 1,750,000
- Bedrooms5
- Full Bathrooms3
- Half Bathrooms1
- Sqr Footage4400
- Lot Size2.4 Acres
Data Source:
New Brunswick Real Estate Board
Property Description
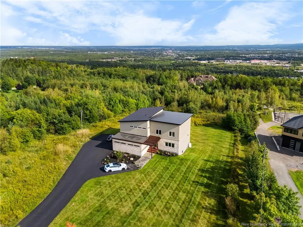
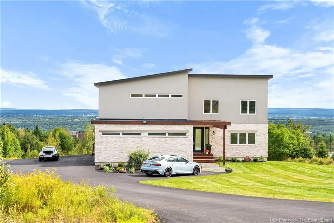
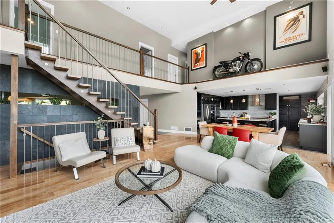
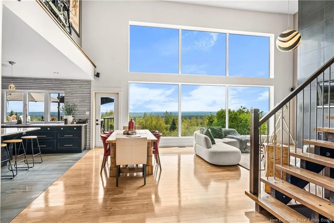
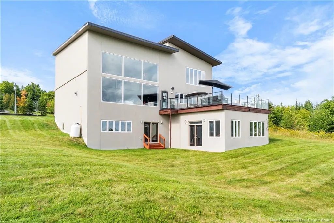
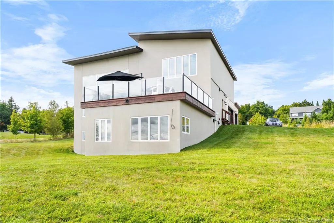
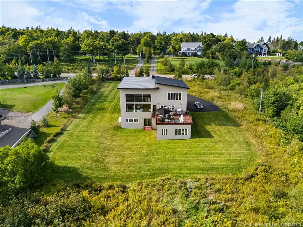
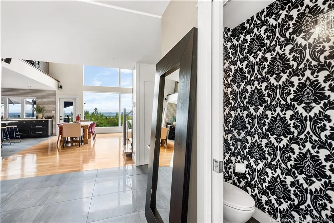
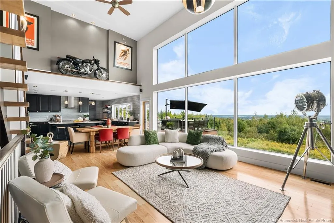
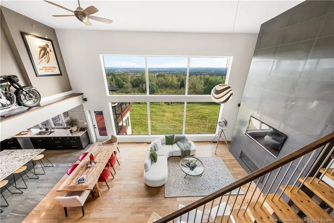
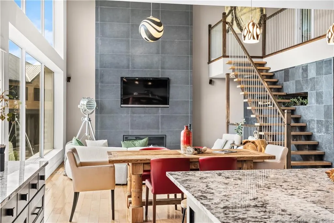
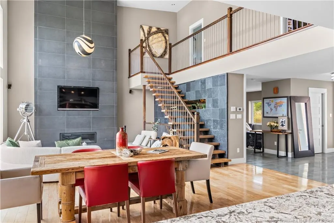
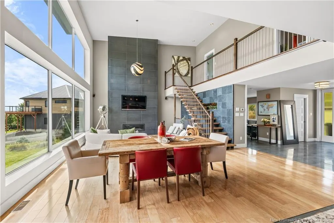
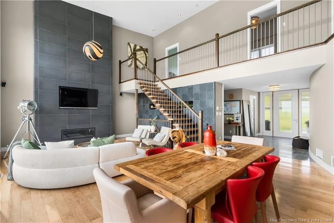
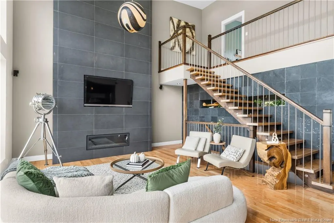
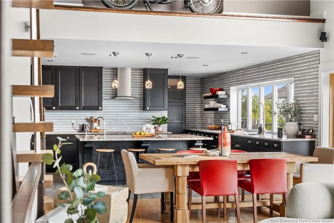
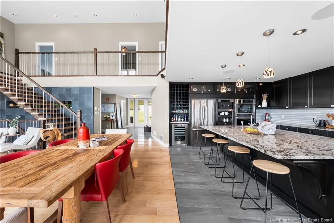
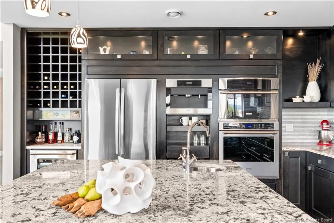
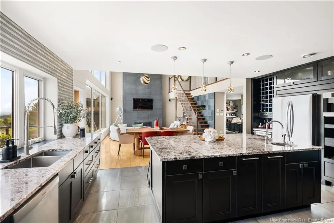
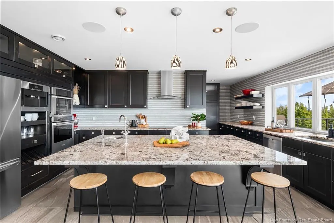
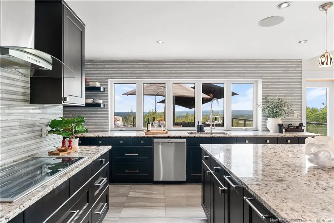
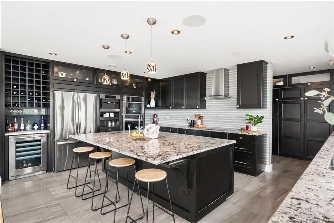
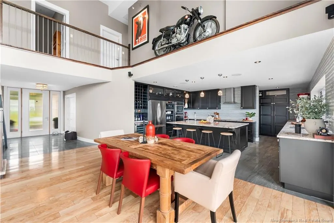
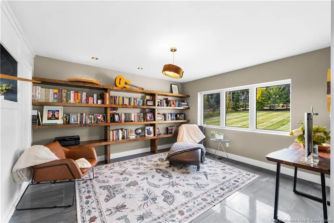
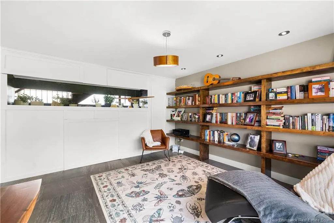
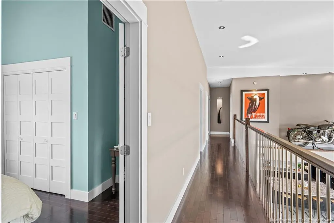
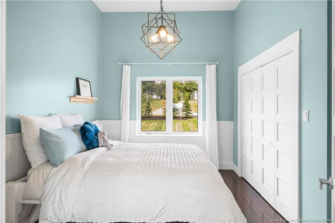
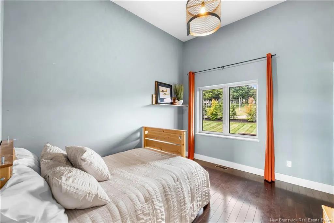
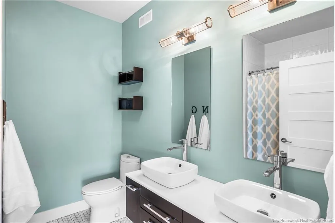
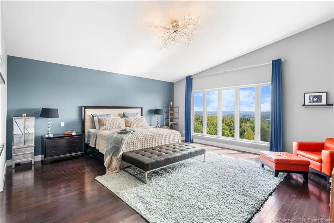
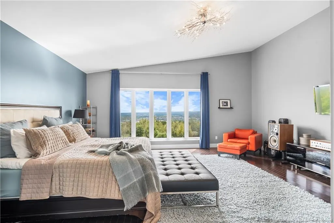
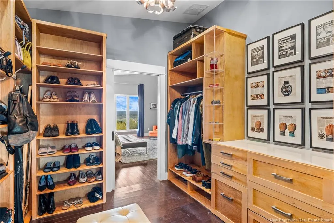
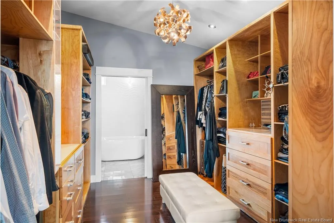
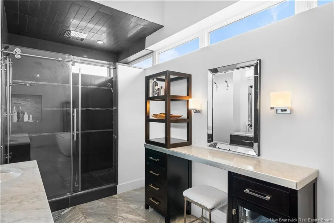
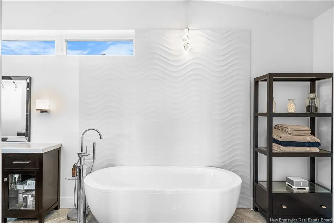
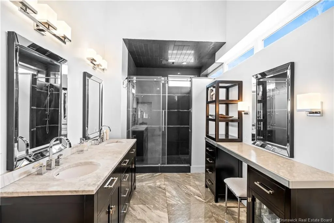
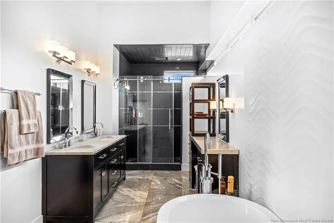
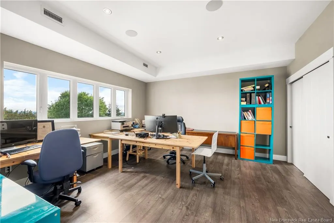
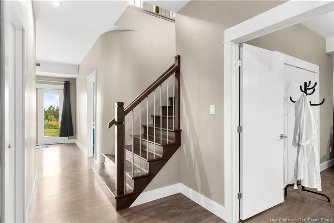
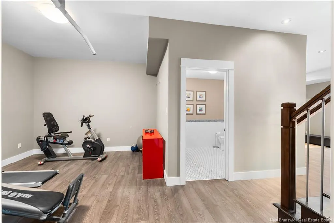
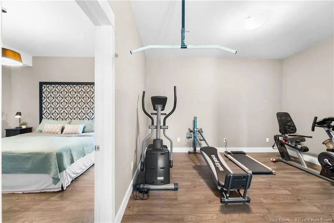
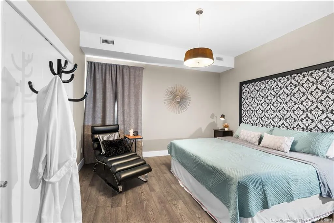
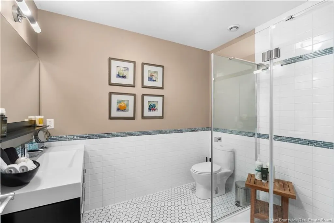
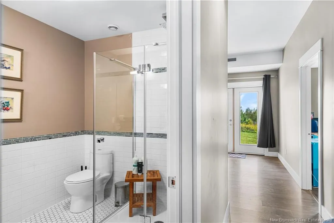
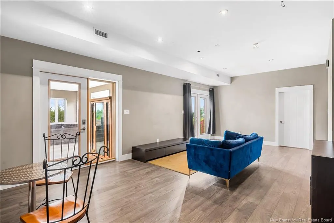
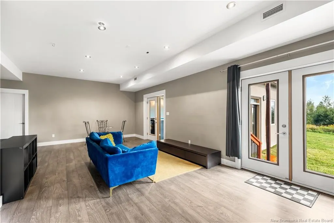
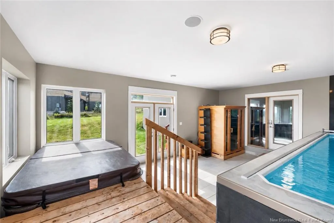
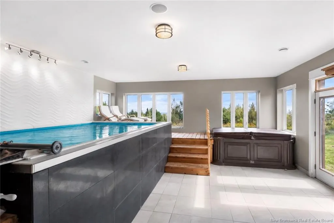
Custom Luxury Home with Sweeping Views 240 Timberline is perched high in Moncton's most sought-after neighbourhood, this extraordinary custom-built home offers nearly 4,500 square feet of modern, thoughtfully designed living space across three levels. Built in 2012 with ICF construction from foundation to roofline and finished with a metal roof, the home pairs uncompromising structural quality with the efficiency of geothermal heating and cooling. At the heart of the home is a breathtaking living room rising a full 20 feet, anchored by a dramatic floor-to-ceiling fireplace and framed by a wall of windows, that captures uninterrupted views over the city. An open walnut staircase ascends to the open mezzanine overlooking the great room below. This great room flows seamlessly into the dining area and to the magazine worthy chef's kitchen all anchored by an oversized seated island. At the entrance, the sunlit library adds a refined, versatile touch to the main level. Upstairs, a private retreat awaits, anchored by the oversized primary suite with vaulted ceiling, framed by expansive windows offering even more elevated views of the city, spa-like ensuite bath and full dressing room, alongside two additional bedrooms, a full bathroom and laundry room complete this level. The walk-out lower level extends the home's versatility with two more bedrooms, a full bath, and flexible living space perfect for family, guests, or multigenerational living. OFF THIS ROOM, an expansive sunroom offers a year-round wellness escape, complete with an Endless Pool swim spa, hot tub, and infrared sauna. Outside, enjoy elegant low-maintenance landscaping, a spacious terrace, with built in fire place and additional propane hookups for BBQs, create an effortless setting for outdoor enjoyment. Rounding out the offering: a 2.5-car garage, large paved driveway and acreage in the back. Rarely does a property combine this level of privacy, craftsmanship, and luxury — all within city limits.
| Price History | |
|---|---|
| 9/8/2026 | Listed $1,750,000 |
General Features
| Roof | Metal |
|---|---|
| Occupancy | Owner |
| Water Supply | Drilled,Well |
| Style | Home |
| Age | 14 |
| Property Type | Residential |
| Tax Year | 2026 |
| Parcel Number | 70454459 |
| Status | Active |
| Region | Moncton |
| District | Moncton North |
| Year Built | 2012 |
| City | Moncton |
| Heating Cooling | Air - Central,Air Exchanger,Geothermal |
| Taxes | 11503.84 |
| Sale Type | Registered Owner |
| Street Name | Timberline |
| Public Remarks | Custom Luxury Home with Sweeping Views 240 Timberline is perched high in Moncton's most sought-after neighbourhood,this extraordinary custom-built home offers nearly 4,500 square feet of modern,tho |
| Subdistrict | Mountain Rd./Magnetic Hill |
Interior Features
| Interior Features | Built-In Appliances,Central Vac,Ensuite,Fireplace(s),Fitness Room,Pool Indoor,Sauna,Wired-In Generator |
|---|---|
| Basement | Full,Fully Finished,Walkout |
| Floor Covering | Ceramic,Hardwood,Heated |
| Full Baths | 3 |
| Half Baths | 1 |
| Room Count | 22 |
| Sq Ft Total | 4400 |
| Beds Total | 5 |
Exterior Features
| Exterior | Other |
|---|---|
| Foundation | ICF,Perimeter Wall |
| Garage Type | Attached,Double,Heated,Inside Entry,Man Door To Exterior |
| Driveway | Parking Spaces,Paved,RV Parking |
| Sewers | Septic |
| Garage Y/N | Yes |
| Lot Size Unit | Acres |
| Street Number | 240 |
Amenities
- Foreclosure
- Views
- Short Sale
- New Construction
- Adult 55+
- Lease To Own
- No Strata Fees
- Furnished
- Primary On Main
- Air Conditioning
- Seller Finance
- Green
- Fixer Upper
- Horse
- Golf
- Fireplace
- Deck
- Garage
- Basement
- Pool
Property vs Single Family Average in E1G 3G8
Price
Taxes
Year Built
Visits
 All information deemed reliable but not guaranteed. All properties are subject to prior sale, change or withdrawal. Neither listing broker(s) or information provider(s) shall be responsible for any typographical errors, misinformation, misprints and shall be held totally harmless. Listing(s) information is provided for consumer's personal, non-commercial use and may not be used for any purpose other than to identify prospective properties consumers may be interested in purchasing. The data relating